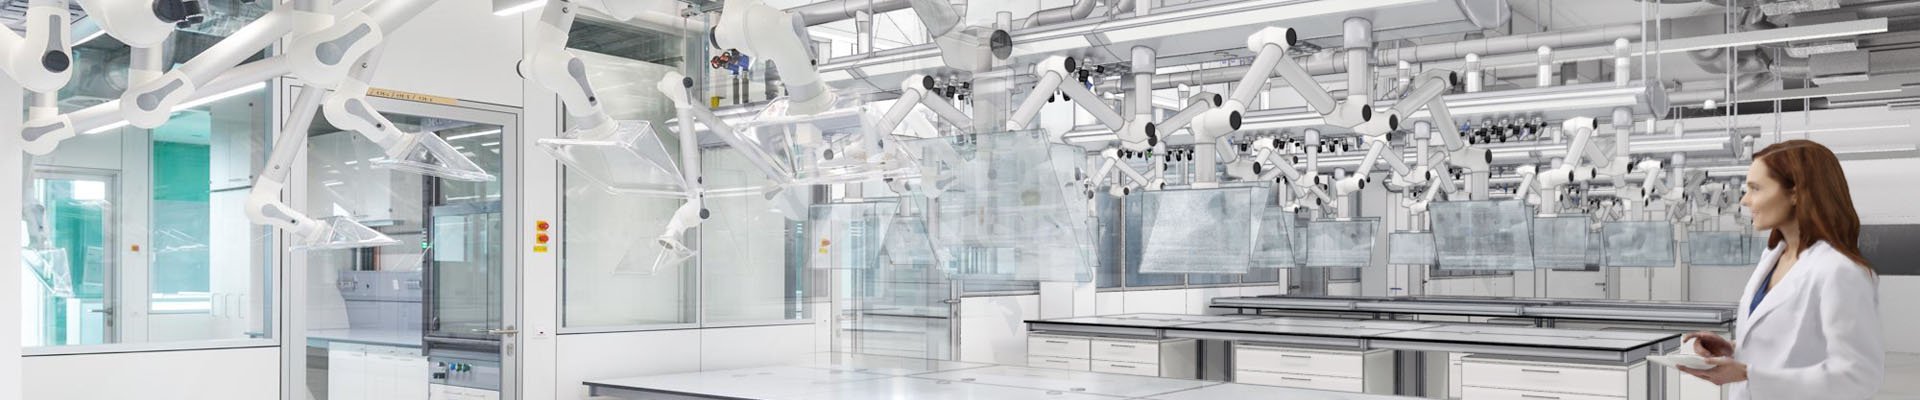
BIM: Virtual model of the laboratory building
Lab Space Solutions

WALDNER BIM objects for your digital laboratory planning
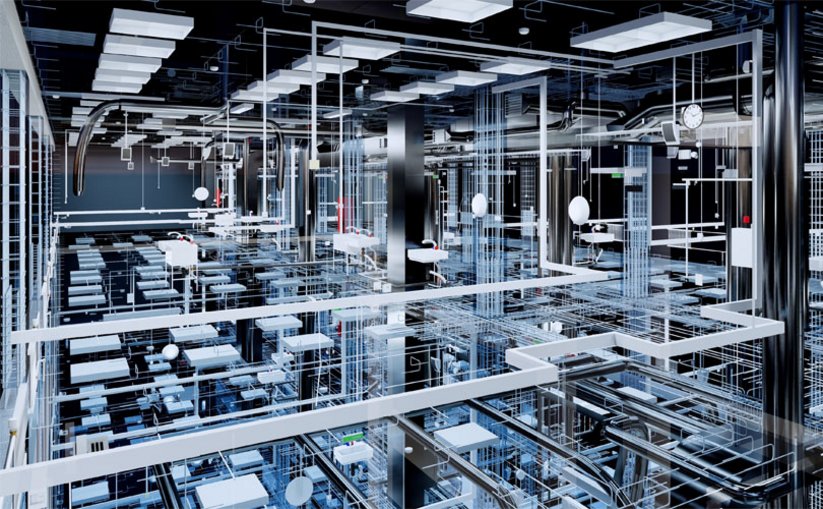
In laboratory buildings, building services, utility supply systems and safety equipment such as fume cupboards are all concentrated within a confined space. Digital models make it possible to identify conflicts between utility routing, technical systems and fittings at an early stage on screen, before they cause delays on site. WALDNER provides its own parameterised BIM objects for this purpose, which are tailored to the requirements of your laboratory spaces.
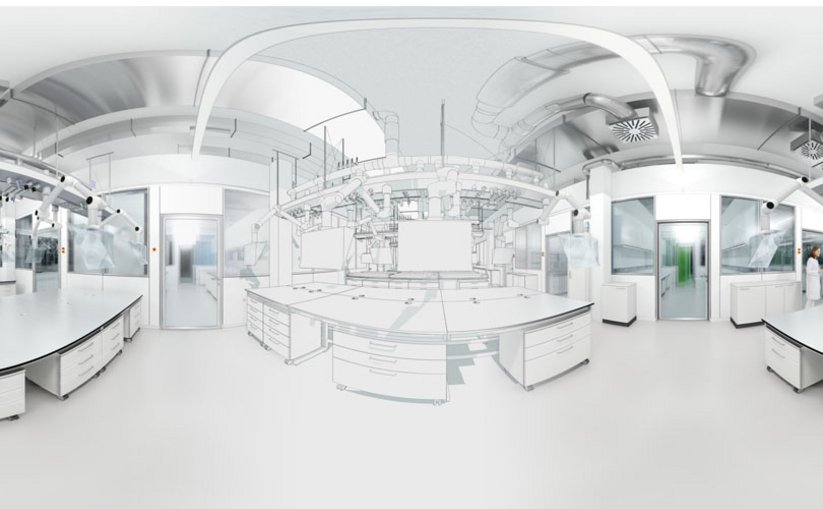
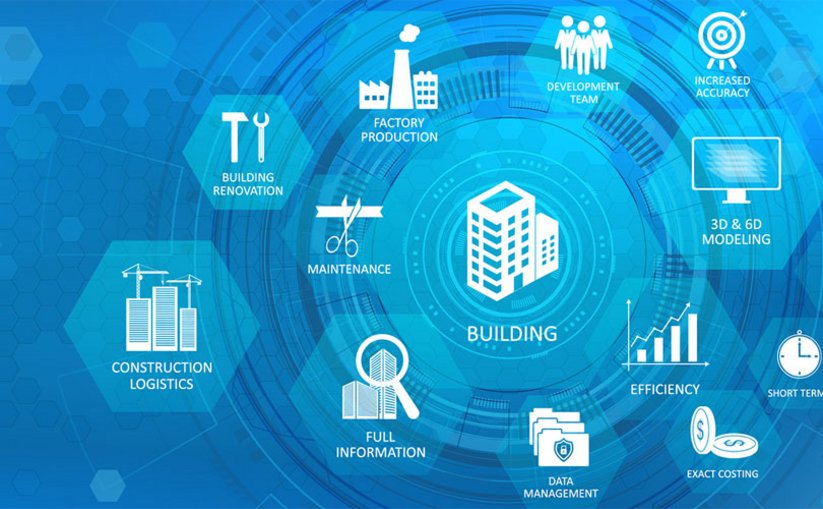
Building Information Modelling (BIM) describes a digital working method for the design, construction and operation of buildings. At its heart is a 3D model containing geometric data for clash detection. The model can also be expanded to include object-specific attributes.
In this context, BIM refers to the vendor-neutral working method and not to any single software solution. Autodesk Revit is one of the established programmes that can be used to implement this method.
The WALDNER Revit family library covers all key areas of laboratory fit-out:
The BIM objects are available as native Revit families and can be integrated directly into your specialist design work. In Open BIM projects, coordination with other specialist designers and trades is carried out via the open IFC standard. The direct exchange of individual BIM objects always takes place via Revit, whilst the overall project exchange can be handled flexibly via Revit and/or IFC.
Laboratory planning involves specific requirements in terms of safety, coordination and services management, which differ significantly from those of conventional building construction. WALDNER brings a wealth of experience from BIM projects in laboratory construction. We have a detailed understanding of the typical interfaces between architecture, building services and fit out, and incorporate this expertise directly into our BIM objects.

If you have any questions about our BIM objects, the WALDNER BIM team will be happy to assist you and provide the
appropriate object data for your project. Please email us at bim@waldner.de or use the contact form, selecting ‘BIM’ as the subject. Once you have briefly described your enquiry, we will get back to you with the relevant information.
As native Revit families. A separate IFC object export is not included in the library.
Yes, WALDNER also coordinates projects using the open IFC standard. The exchange of individual BIM objects is limited to Revit, whilst the overall project exchange can take place via Revit and/or IFC.
Please send an email to bim@waldner.de or use the contact form, specifying ‘BIM’ as the subject.
We continuously update our BIM objects and adapt them to current project requirements. Our Revit files are compatible from version 17 onwards, so we can reliably support you regardless of the version of Revit you are using.
Would you like to get in touch with our BIM team? Please email bim@waldner.de or select ‘BIM’ as the subject in the contact form.
This could also be interesting for you


